Nobody dreams about the laundry room — until they live with a bad one. Machines that block the door, no surface for folding, detergent bottles colonizing the floor: the room where clean clothes are made often looks like the messiest in the house. Good laundry room design fixes this with the same thinking as a kitchen — a work sequence, correct clearances, storage where each task happens. Whether you have a dedicated room, a closet or a corner of the garage, this laundry room design guide gives you the layout numbers, storage system and finishes that turn wash day from a chore you dread into fifteen calm minutes.
Start With the Work Sequence
Laundry is an assembly line with five stations: sort → treat stains → wash → dry → fold and hang. Great laundry room design places them in that order along the wall or around the room, so clothes flow one direction and never backtrack. The sink belongs between sorting and the washer (stain treatment), the folding counter belongs above or beside the dryer, and hanging space belongs at the end of the line, near the door back to the bedrooms. Design the flow first; the colors can wait.
Layout Measurements That Matter
- Machine clearance: leave at least 42 inches in front of front-load machines so doors open fully and baskets fit; 36 inches is the tight minimum.
- Counter height: a folding counter over front-loaders sits at about 36–38 inches — comfortable standing height for folding.
- Walkway: 36 inches clear through the room; laundry rooms fail when two people cannot pass a basket between them.
- Hanging rod: mount 66–72 inches high with at least 24 inches of length dedicated to air-dry and fresh-from-dryer hanging.
- Sink: a deep utility sink (10+ inches) near the washer earns its space weekly — soaking, hand-washing, plant watering, muddy boots.
The Three Layouts
Single-wall (closets and small rooms)
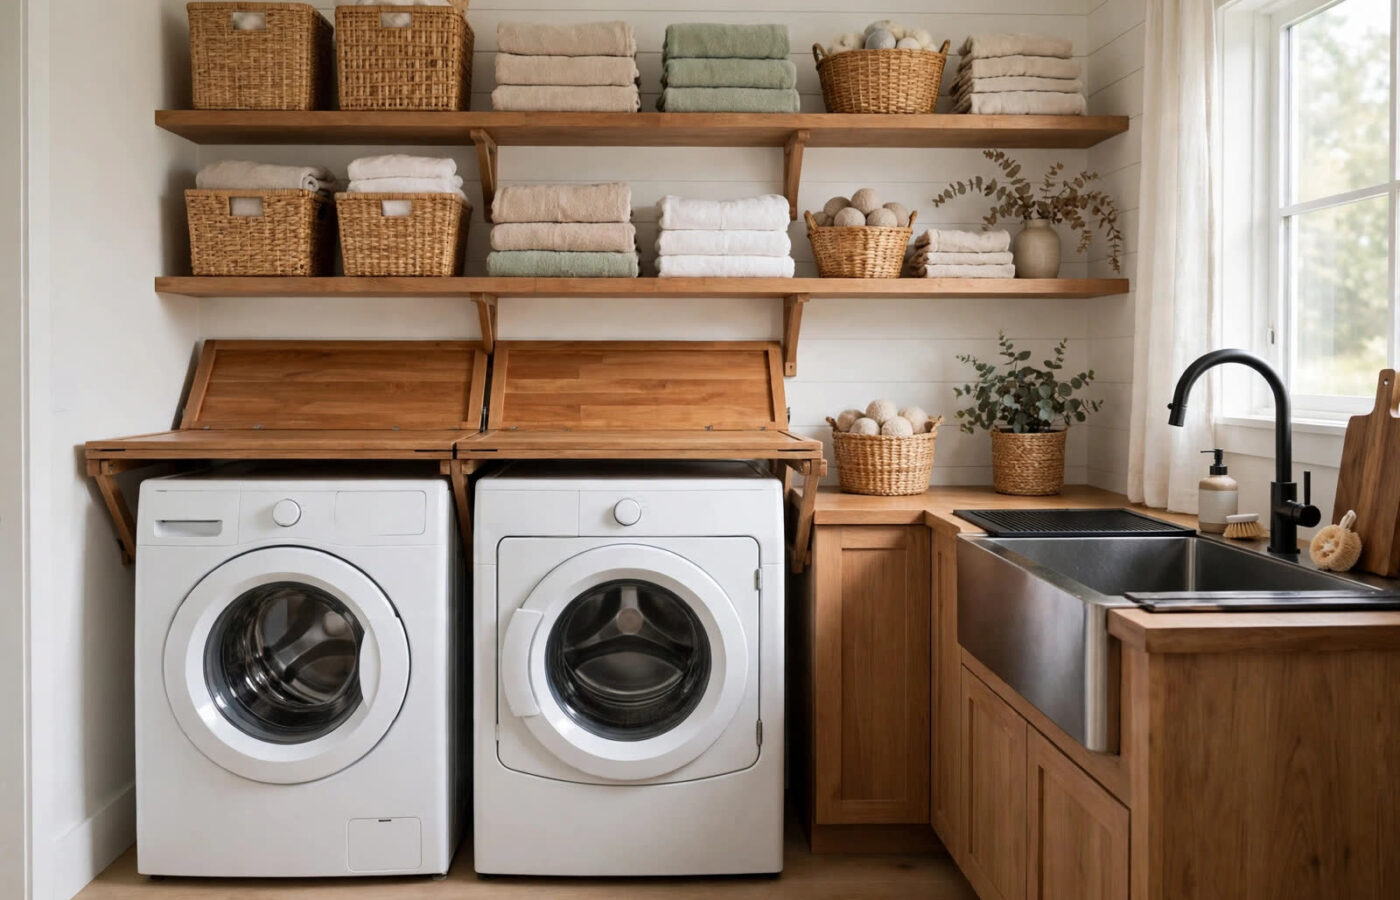
Machines side by side under one long counter, shelves or cabinets above, rod at one end. This is the highest-performing small laundry room design: everything within two steps, and bifold or sliding doors hide it completely.
L-shaped (medium rooms)
Machines on one wall, sink and storage wrapping the corner, folding counter on the return. The corner becomes the sorting station with three baskets: whites, colors, delicates.
U-shaped / room with mudroom duty
Add a bench, hooks and shoe storage on the third wall and the laundry doubles as the family airlock — coats, bags and muddy footwear stop here instead of spreading through the house.
Storage: A Home for Every Bottle
Laundry clutter is mostly small items without addresses. Fix it with zones: detergent and treatment products on a shelf or in a cabinet directly above the machines (in a tray, because drips are inevitable); a slim pull-out or gap cabinet for the ironing board and iron; labeled baskets for sorting; a lockable high cabinet for chemicals if children are in the house; and one “lost property” basket for the single socks and pocket contents every wash produces. Closed storage on top, open baskets below — the room looks calm and everything is still one grab away.
Surfaces and Finishes That Survive Water
Laundry rooms are wet rooms in disguise. Choose a floor that shrugs off leaks — porcelain tile, luxury vinyl plank or sealed concrete — and add a floor drain or at least a drip tray with a water alarm under the washer; a slow hose leak is the most expensive laundry accident there is. Walls take eggshell or satin paint (wipeable), counters should be non-porous — laminate, quartz or sealed butcher block — and every caulk line should be sanitary silicone.
Light and Air
You cannot sort navy from black under one dim bulb. Layer a bright general light (daylight-leaning 4000K is one of the few places it belongs) with a task light over the sink and counter. And ventilate: a small extractor or an openable window keeps humidity — and the damp smell that clings to “clean” clothes — out of the room.
Small Laundry Room Design Ideas
- Stack the washer and dryer and give the freed half to a tall storage cabinet — vertical beats horizontal in small rooms.
- A wall-mounted drop-leaf table folds flat and opens only on folding day.
- Over-door racks and the 4-inch gap beside machines (a slim rolling cart) are free storage most people never use.
- Keep the palette light and the floor continuous with the hallway — small wet rooms feel bigger when nothing visually chops them.
FAQ
How much space do I need for a laundry room?
A functional single-wall laundry fits in a closet about 6 feet wide and 3 feet deep. A comfortable dedicated room starts around 6×8 feet, which adds a sink and folding space.
Should laundry machines be stacked or side by side?
Side by side if you want a folding counter above them — the most useful surface in the room. Stack them when floor space is the priority and put storage where the counter would be.
What is the best flooring for a laundry room?
Porcelain tile or luxury vinyl plank: both are waterproof, durable and easy to clean. Avoid real hardwood and laminate that swells with standing water.
Where should the laundry room be in a house?
Near the bedrooms, where most laundry is generated — ideally with a sound-isolated wall and door, since machines are loudest at night-spin o’clock.
Conclusion
Laundry room design is workflow design: sort, treat, wash, dry, fold — in order, with the right clearances and a shelf for every bottle. Get the sequence right and even a closet-sized laundry feels effortless. For more whole-home planning, see our home improvement guides, and measure your space against the numbers above before you buy a single cabinet.