Most rooms do not fail because of bad taste. They fail because of bad order. People buy a sofa before measuring the wall, choose a paint color before choosing a single fabric, and hang one ceiling light and wonder why the room feels flat at night. The furniture is fine, the color is fine — the sequence was wrong. Interior design DesignMode24 fixes the sequence. It is a planning method that treats every room as a set of measurements first and a shopping list second: layout, light and palette are decided on paper, where changes are free, before a single dollar is spent in a store, where changes are expensive.
This guide walks the whole method in the order you should actually work: the seven principles that sit underneath every good room, a room-by-room plan with the exact numbers professionals use, the 60-30-10 color system and how to read paint light values, layered lighting, and real budget math based on cost per square foot. Read it once and you will be able to walk into any room — your own, a rental, a new build — and know within ten minutes what it needs, what it does not, and what each fix should cost.
The 7 Design Principles, in Plain Words
Designers share a common language of seven principles. You do not need to memorize them like an exam — you need to recognize them when a room feels “off,” because one of the seven is almost always the culprit.
- Balance is visual weight. A heavy dark sofa on one side of the room needs answering weight on the other — a bookcase, two chairs, a large plant — or the room feels like it is tipping over.
- Emphasis is the focal point: the fireplace, the window, the bed, the media wall. Every room gets one hero. Two heroes fight, and the room loses.
- Rhythm is repetition with variation. Repeat a color, a wood tone or a shape at least three times and the eye reads the room as intentional instead of accidental.
- Scale is size relative to the room. A giant sectional in a small apartment and a tiny rug in a large loft are the same mistake in opposite directions.
- Proportion is size relative to other objects — the coffee table should be roughly two-thirds the length of the sofa facing it, and about 14–18 inches away from it.
- Harmony is everything speaking the same language: one palette family, one metal finish, one lead style with a single accent style borrowed at 20 percent strength.
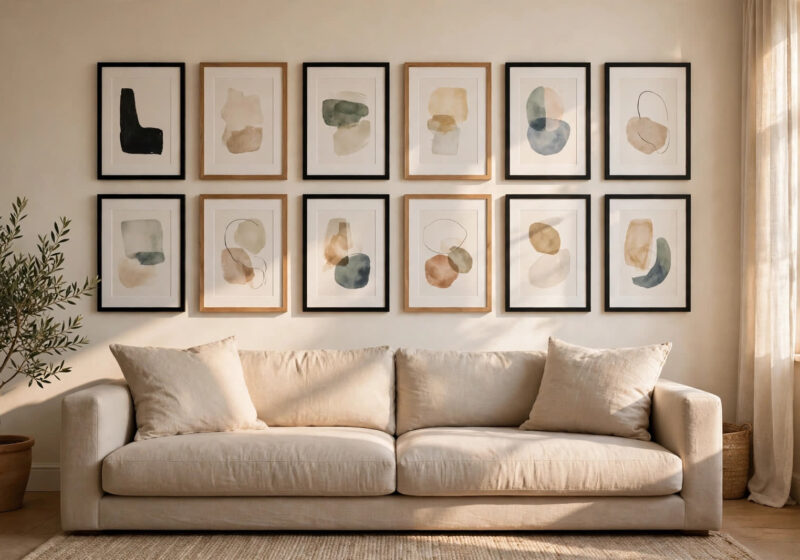
- Detail is the last five percent that people feel without noticing — aligned picture frames, hidden cables, cushions with one consistent fill, doors that all carry the same handle.
When a room disappoints you, run the list top to bottom. Nine times out of ten the problem is balance, emphasis or scale — and all three are fixable by moving furniture, not buying it.
Room-by-Room Plans and Measurements
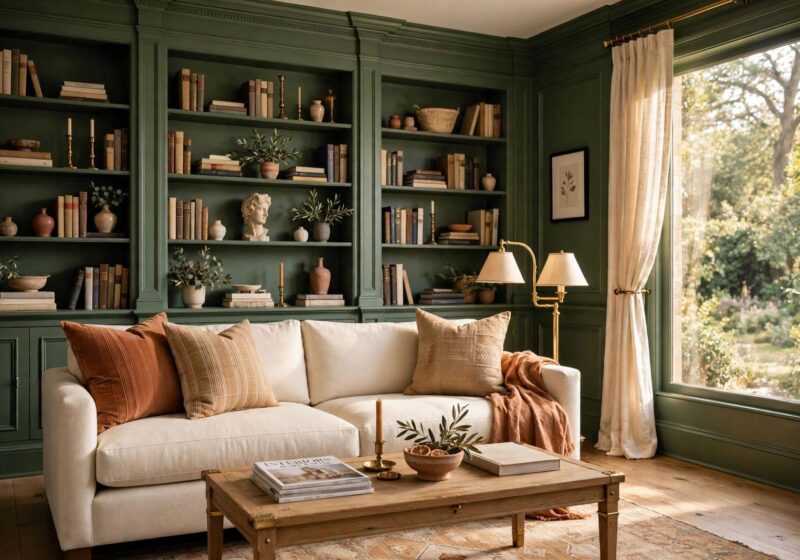
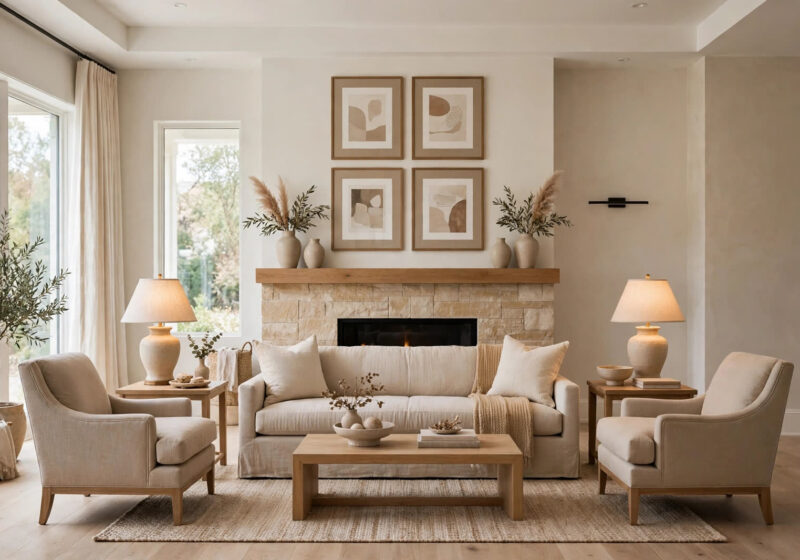
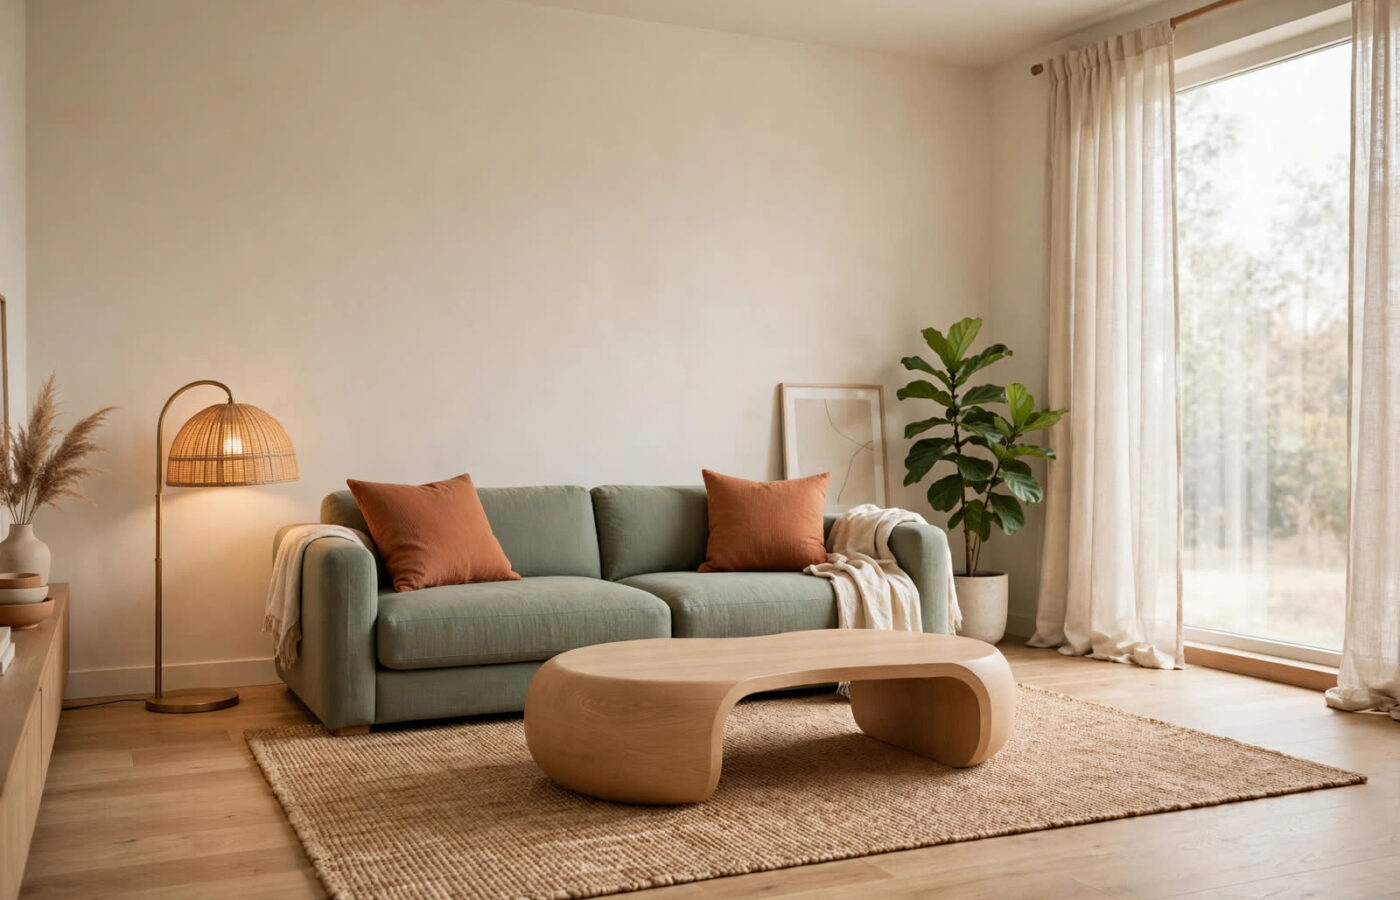
The living room is the hardest-working space in the house, so it gets the strictest plan. Start with the focal point and arrange seating to face it. Keep walkways between furniture at 30–36 inches, leave about 18 inches between the sofa and the coffee table, and size the rug so the front legs of every seat sit on it — an 8×10 foot rug suits most rooms, and a small floating rug is the fastest way to make a room look smaller than it is. The center of the television belongs at roughly 42 inches from the floor for seated viewing. Pull the sofa two or three inches off the wall; that small shadow gap, strangely, makes rooms feel larger.
The bedroom has exactly one job: deep, easy rest. The bed is the visual center, placed on the main wall with at least 24 inches of clearance on both sides so nobody climbs in from the foot. Keep the palette calm and low-contrast — warm whites, sage, clay, dusty blue — and light the room warm at 2700K on dimmers. Blackout curtains should be mounted high and wide, extending past the window frame on both sides to stop the dawn light leaks that wake you early. A rug should run under the bottom two-thirds of the bed and extend 18–24 inches on each side, so your feet land on softness every single morning.
The kitchen is measured, not guessed. The work triangle — sink, stove and refrigerator — decides whether cooking feels easy or exhausting: each leg should run 4–9 feet, and no tall unit or through-traffic should cross it. Counter height is 36 inches for most cooks, an island needs 42 inches of walkway around it, and pendants hang 30–36 inches above the work surface. The single best kitchen upgrade per dollar is under-cabinet lighting aimed at the counter, because it removes the shadow your own body casts from ceiling lights exactly where you chop and cook.
The bathroom fails on moisture first and looks second. Fit an extractor fan rated at about 1 CFM per square foot of floor, on a timer that keeps it running 20 minutes after showers, and the mould that ruins grout and paint never gets started. Choose comfort-height vanities at 32–36 inches, give a shower at least 36×36 inches, build storage into a shower niche and a mirrored cabinet, and keep glossy polished tile off the floor — matte, textured tile grips wet feet. None of this is glamorous. All of it is the difference between a bathroom that looks good in five years and one that needs renovating again.
The 60-30-10 Color System and LRV
Color is where most budgets quietly die, because paint looks different in every light and a two-inch swatch lies. The DesignMode24 system removes the guesswork in three steps. First, build every palette on the 60-30-10 rule: 60 percent one calm dominant color across walls and the largest furniture, 30 percent a supporting tone in curtains, rugs and secondary pieces, and 10 percent a single accent repeated at least three times in cushions, art and objects. Second, read the undertone: every neutral leans warm (yellow or pink based) or cool (blue or green based), and the palette only works when the undertone matches your fixed elements — flooring, stone and cabinetry that you are not changing. Third, control brightness with LRV, light reflectance value, printed on most paint fan decks: LRV 60–80 keeps rooms bright and airy, 40–60 feels mid-toned and calm, and below 40 a room turns moody and cave-like unless lighting is layered on purpose.
Then test properly. Paint a two-by-two-foot sample on two different walls, in two coats, and live with it through a full day of light — morning, noon and lamplight. Colors shift more between daylight and evening bulbs than between two neighboring swatches. Finally, use sheen as a tool: flat and matte hide wall flaws in bedrooms and living rooms, eggshell and satin wipe clean in kitchens, bathrooms and hallways, and semi-gloss belongs on trim and doors only. Do all of this and paint becomes what it should be — the cheapest dramatic change in the home, at roughly $0.63 per square foot of wall.
Lighting in Three Layers
One ceiling light is why most rooms feel like waiting rooms. Good rooms layer light at three heights. Ambient light is the general base — ceiling fittings or recessed lights that let you move safely. Task light is aimed at work: reading lamps beside chairs, under-cabinet strips in kitchens, mirror lights at face height in bathrooms. Accent light is the mood — picture lights, low table lamps, a warm glow inside a bookcase. Put the evening layers on dimmers, keep bedroom and living bulbs at 2700K, and the same room can be bright for cleaning at noon and calm for company at eight. Lighting is about $6.67 per square foot to upgrade properly, and it makes even budget furniture look expensive.
Budget Math: The $249 Room Refresh
Design advice is useless without prices, so plan with cost per square foot. For a typical 12×14 foot room, the upgrades that transform a space rank like this:
| Upgrade | Cost per sq ft | What it does |
|---|---|---|
| Paint, two coats | $0.63 | Changes the entire mood for the least money |
| Cabinet & door hardware | $1.94 | One finish everywhere = instant cohesion |
| Curtains, hung high & wide | $2.77 | Windows look bigger, ceilings taller |
| Layered lighting upgrade | $6.67 | Removes the “waiting room” flatness |
| Full room refresh | ≈ $249 total | All four combined in an average room |
The order matters as much as the items: paint first, hardware second, curtains third, lighting last and best. A full refresh lands near $249 for an average room — less than one statement chair bought on impulse, with ten times the effect.
5 Mistakes That Quietly Ruin Rooms
- Buying before measuring. The showroom makes everything look smaller. Tape the furniture footprint on your floor before ordering anything.
- Paint chosen first. Paint is the cheapest element and comes in infinite colors — it should be matched to your fabrics and fixed finishes, never the other way round.
- Everything against the walls. A room with all furniture pushed out reads as a waiting area, not a living space. Float the seating group around the focal point.
- One style at war with itself. Three eras at full strength in one small room is visual noise. One lead style, one accent style, nothing more.
- Decor before bones. Cushions cannot fix a broken layout, and art cannot fix flat lighting. Layout, light, palette, decor — in that order, every time.
Start today with the free step: measure your room, choose its focal point, and rearrange what you already own using the numbers in this guide. Then open the Paint Calculator at the top of this page, get your exact gallons and cost in twenty seconds, and plan the one upgrade your room needs most. That is the whole DesignMode24 method — measure, plan, then decorate — and it works in a studio apartment exactly as well as it works in a family house.