Benjamin Moore Color of the Year 2027: Webster Green
Benjamin Moore has made its pick, and it is a confident one. The Benjamin Moore color of the year 2027 is Webster Green (HC-130) — not…
Interior design DesignMode24 pairs modern styling with measured room planning: size the furniture, light and walkways first, then choose colors and decor. No guesswork, no expensive mistakes — just rooms that look beautiful and live comfortably.
1,500-word guide · 6-minute read · Updated October 2026
Interior Design DesignMode24 is a modern home design approach that plans a room by measurements first — furniture scale, lighting layers, walkway clearance and a 60-30-10 color palette — and only then adds decor. It turns styling advice into numbers you can check before you spend anything.
Most rooms fail for simple reasons: a sofa too big for the wall, one flat ceiling light, a rug that stops at the coffee table. The DesignMode24 method fixes the bones first — layout, light and palette — so every piece you buy afterwards has a job and a place.
Whether you are refreshing one bedroom, planning a full renovation or decorating a small apartment, the same sequence works: measure → plan the layout → set the palette → layer the light → add texture and decor last.
Enter your room size and get wall area, gallons and a buy list in seconds. One gallon covers ≈ 350 sq ft per coat.
Primer covers only 200–300 sq ft per gallon — add it when going from a dark color to a light one.
Tap a color family for each share of the room. Balanced rooms start with a calm dominant, a supporting secondary and one confident accent.
Your palette: Creamy Beige · Sage · Terracotta — the 2026 warm-minimal combination.
Each guide gives you layout measurements, a palette, lighting layers and the mistakes to avoid — room by room.
Focal-point layouts, sofa sizing, rug rules and layered light for the hardest-working room in the house.
Explore guide →The bed as visual center, calming palettes, storage that disappears and blackout done right.
Explore guide →Work triangles, open-shelving discipline, cabinet colors and lighting that makes food look good.
Explore guide →Ventilation first, then tile, spa touches and storage that survives daily steam.
Explore guide →Face the light, set desk depth and screen height right, and keep cables invisible.
Explore guide →36 inches around the table, pendant height math and seating that mixes without clashing.
Explore guide →Furniture that adjusts as they grow — design for the next two years, not just today.
Explore guide →Zoned outdoor rooms for dining, play and rest — plus rug sizing and weather-proof textiles.
Explore guide →Pick one style for the architecture of the room, then borrow accents from a second. Mixing three or more eras at full strength is the most common styling mistake.
Clean lines, neutral colors, minimal decoration and functional furniture with glass and metal finishes.
See the style guide →White walls, light wood, cozy textiles and plants — comfort and natural light above everything.
See the style guide →Japanese minimalism meets Scandinavian warmth: low furniture, exact proportions, calm earthy tones.
See the style guide →Less, but better: hidden storage, clean surfaces and a tight neutral palette with zero clutter.
See the style guide →Today's look — curved furniture, mixed materials, bold lighting and sustainable finishes.
See the style guide →Layered textiles, handmade decor, mixed patterns and vintage pieces with global influences.
See the style guide →Rustic wood, open shelving, black hardware and comfortable seating in warm neutrals.
See the style guide →Exposed brick, concrete, steel and reclaimed wood — warehouse bones with leather warmth.
See the style guide →Distribute furniture and color evenly — symmetrical for formal rooms, asymmetrical for a relaxed modern feel, radial around dining tables.
Furniture, flooring, lighting, colors and fabrics should read as one family — unified, never repetitive.
Wood against metal, matte against gloss, curved against straight. Contrast is what stops a light room reading flat.
One focal point per room — fireplace, art wall, window or statement light. Everything else supports it.
Repeat a color, material or shape three times and the eye travels happily around the room.
2-seater for small apartments, 3-seater for medium rooms, sectionals only for large open plans. Measure before you buy.
Can people move comfortably? Is storage enough? Is the light right for the task? Beautiful rooms that fail daily life get redesigned within a year — DesignMode24 plans function first, decor last.
| Trend | What it looks like | Signal |
|---|---|---|
| Warm earth tones | Terracotta, sage, olive, ochre | Core 2026 palette (Houzz) |
| Traditional detail | Paneling, millwork, curves, arches | Up 5 pts among renovators |
| Wellness features | Spa bathrooms, saunas, home gyms | Listing mentions up 33% |
| Built-ins | Media walls, concealed storage | Top 2026 prediction |
| Energy upgrades | Efficient homes, EV charging | Mentions up 25–70% |
Pick one or two trends per room. Copying all of them at once is how a room ends up redesigned again next year.
| Upgrade | Cost / sq ft changed |
|---|---|
| Accent wall paint | $0.63 |
| Door & cabinet hardware | $1.94 |
| Curtain panels | $2.77 |
| Ceiling light fixture | $6.67 |
Full four-step sequence in a 10×12 ft bedroom ≈ $249 in materials. Full method in the complete guide.
Room dimensions, ceiling height, doors, windows and walkways. Every later decision uses these numbers.
Place the focal point and largest furniture first. Keep 36″ walkways and front rug legs on the rug.
Choose the 60-30-10 palette, calculate paint with the calculator above, then layer three types of light.
Two textures minimum, art at 57–60″ gallery height, one statement plant. Edit — then stop.
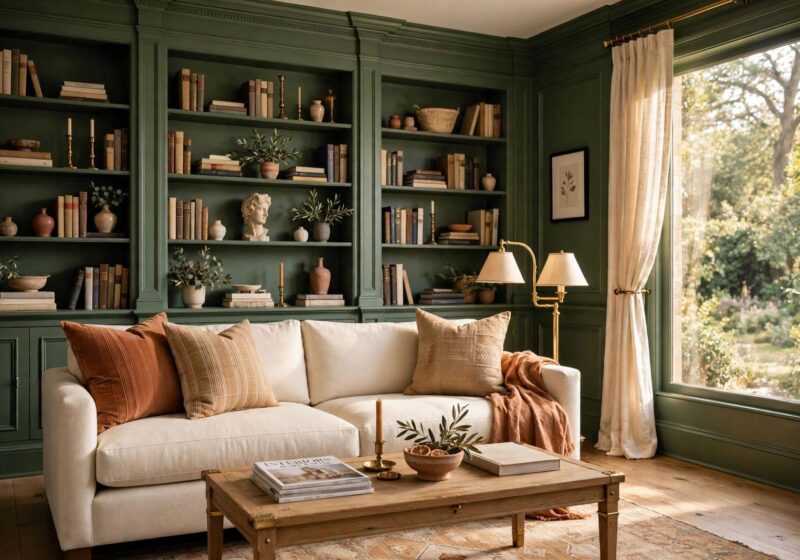
Benjamin Moore has made its pick, and it is a confident one. The Benjamin Moore color of the year 2027 is Webster Green (HC-130) — not…
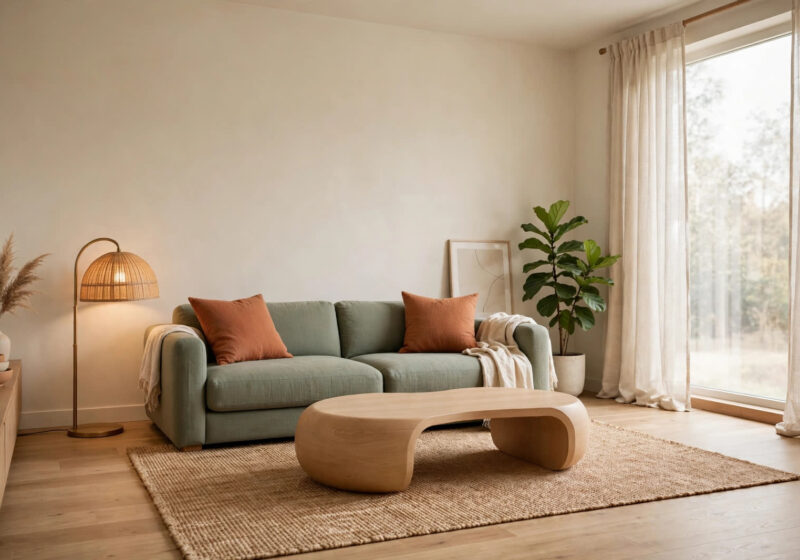
Most rooms do not fail because of bad taste. They fail because of bad order. People buy a sofa before measuring the wall, choose a paint…
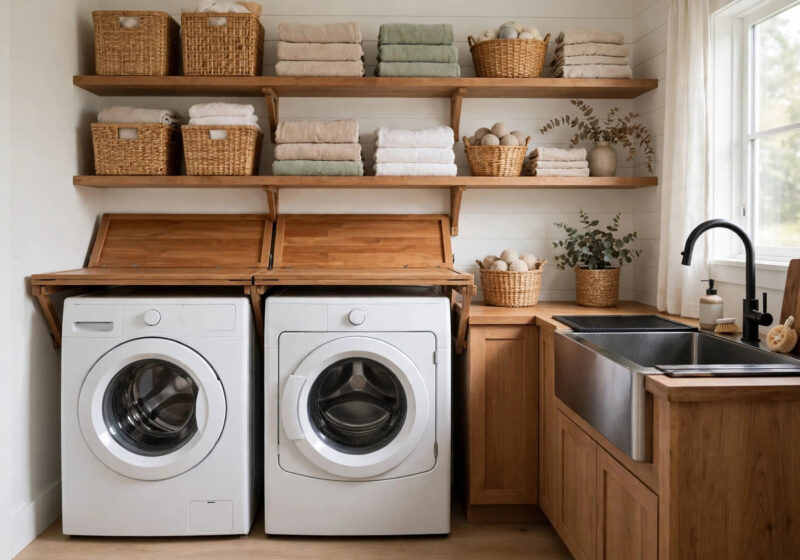
Nobody dreams about the laundry room — until they live with a bad one. Machines that block the door, no surface for folding, detergent bottles colonizing…
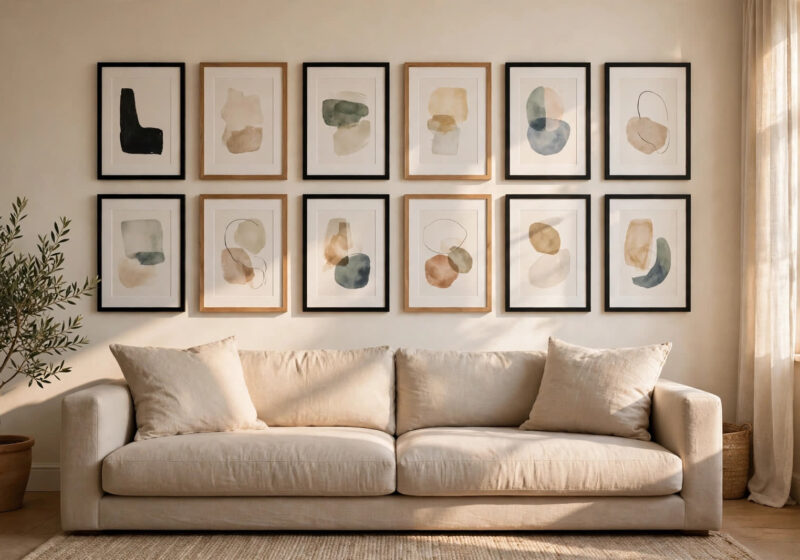
A gallery wall succeeds or fails on millimeters. The art can be beautiful and the frames expensive, but if the gaps wander and the group sits…
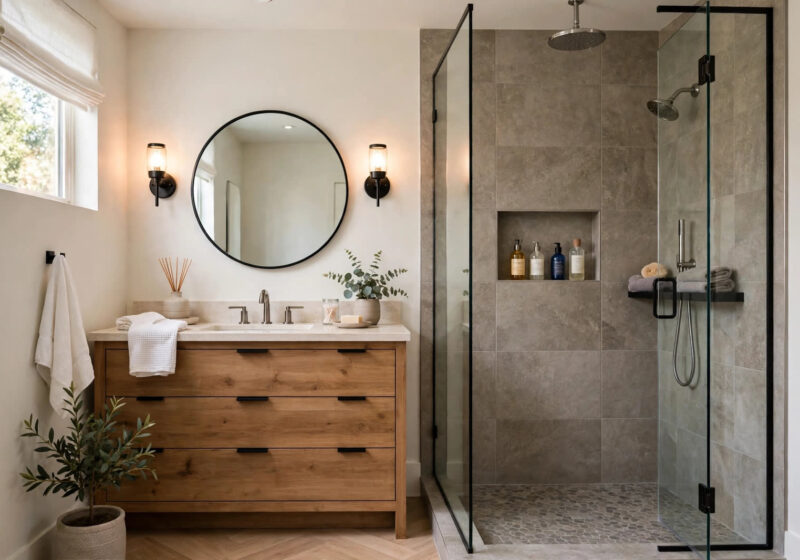
A bathroom remodel is the most expensive few square meters in your home, and the least forgiving: tile hides everything, so the errors you make in…
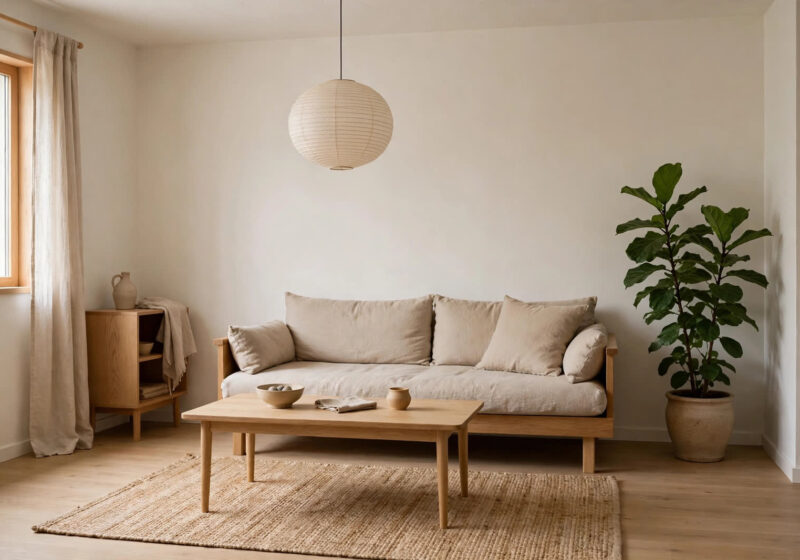
Small apartments punish clutter and reward calm — which is exactly why japandi interior design works so well in compact homes. Japandi blends Japanese minimalism (low…
Interior Design DesignMode24 is a modern home design approach that plans rooms by measurement first — furniture scale, walkway clearance, layered lighting and a 60-30-10 color palette — before any decor is bought. It helps homeowners create stylish, comfortable rooms without costly sizing and color mistakes.
Warm earth tones lead 2026: terracotta, sage, olive, creamy beige, taupe and warm yellow, paired with warm mid-tone wood. Use one dominant color, one secondary and one accent in a 60-30-10 split.
With 8 ft ceilings, one door and two windows, the walls need about 2 gallons plus 1 quart for two coats (732 sq ft of coverage at 350–400 sq ft per gallon). Add 1 gallon of ceiling paint if you are painting the ceiling too. Use the free calculator on this page for your exact room.
Paint — about $0.63 per square foot of visible surface changed, the cheapest upgrade there is. Follow with matching door and cabinet hardware ($1.94/sq ft), then curtains hung high, then a new light fixture.
Use a light palette, right-sized furniture (a 2-seater, not a sectional), vertical storage, mirrors opposite light sources, curtains hung 4–6 inches above the frame, and keep 36-inch walkways clear. One large statement plant reads better than five small ones.
Yes. Hardware swaps (keep the originals in a labeled bag), tension-rod curtains, layered lamps, rugs and art carry the whole method without structural changes. Painting is the only step that usually needs written landlord approval.